

Latest Version
September 11, 2026
Cisco Systems, Inc.
Tools
Android
10
Free
com.cisco.spaces.wayfinding
Report a Problem
More About Cisco Spaces – Indoor Wayfinding and Space Management
What is Cisco Spaces?
Cisco Spaces is a mobile tool designed to help employees move around modern workplaces with confidence. By turning floor plans into interactive maps, the app lets users locate collaboration areas, meeting rooms, desks, and other points of interest inside a building. It is part of Cisco’s broader portfolio of workplace solutions, aimed at improving how people find and use space.
Main Features
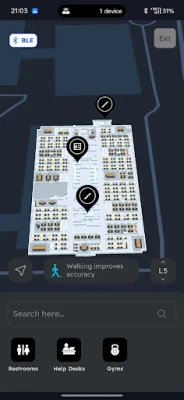
- Interactive 3D floor maps – The app renders floor layouts in three dimensions, giving a clear visual reference of corridors, rooms and key locations.
- Live availability indicators – When supported by the building’s infrastructure, users can see whether a meeting room or desk is currently free, helping them choose a space that fits their schedule.
- Smart search – A search function lets users type the name of a room, a type of amenity (such as a restroom or coffee station), or a specific desk number to jump directly to that spot on the map.
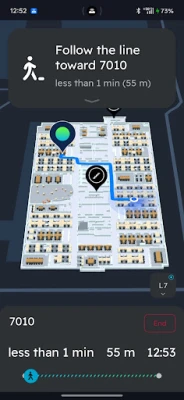
- Turn‑by‑turn directions – Once a destination is selected, the app provides step‑by‑step guidance, highlighting the route on the map and indicating turns, elevators, or stairs.
- Simple, intuitive interface – The design focuses on ease of use, with clear icons and minimal navigation layers.
How It Works
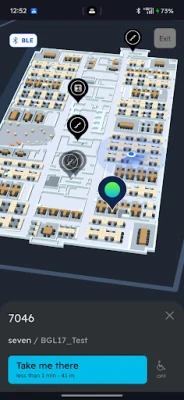
When you open Cisco Spaces, the app loads the floor plan for the building you are currently in, based on your device’s location services or a manual building selection. The map appears in a 3D view that you can pinch to zoom or swipe to rotate. Tapping a room or desk brings up a small overlay showing its name, capacity, and, where available, its current occupancy status.
To find a specific location, use the search bar at the top of the screen. Enter a keyword such as “Conference Room A” or “Coffee” and the app will highlight matching results on the map. Selecting a result triggers the navigation mode, which draws a highlighted path from your current position to the chosen destination.
Practical Uses
- Finding meeting rooms quickly – Instead of wandering hallways, users can see which rooms are free and walk directly to the one that fits their needs.
- Desk hunting in hot‑desking environments – Employees who do not have assigned desks can locate available workstations in real time.
- Locating amenities – Restrooms, water stations, and other facilities are searchable, reducing time spent looking for them.
- Onboarding new staff – New hires can familiarize themselves with the layout of the office before their first day.
Installation Information
The app is distributed as a free download from the Google Play Store. Installation follows the standard Android process: tap “Install,” wait for the download to complete, and then open the app. No additional configuration is required to start using the basic map view.
Things to Know Before Installing
- The level of detail—such as live room availability—depends on whether the building’s management has integrated Cisco’s backend services.
- Location accuracy improves when the device’s GPS and Wi‑Fi positioning are enabled.
- Some features may require an enterprise account or connection to a corporate network; the app will indicate when additional sign‑in is needed.
Who May Find It Useful?
Anyone who spends time in a multi‑floor office or campus can benefit from Cisco Spaces. This includes employees, visitors, facilities managers, and IT staff who need a quick way to understand space utilization.
Frequently Asked Questions
Do I need a Cisco account to use the app?
Basic navigation works without a login, but accessing live availability data or reserving spaces may require credentials provided by your organization.
Can I use the app on any Android device?
The app runs on standard Android smartphones and tablets. Specific hardware requirements are not published, but a recent version of Android and internet connectivity are recommended.
Is my location data stored?
Cisco’s privacy policy governs data handling. The app uses location services to provide navigation, and any stored data is subject to the organization’s data‑privacy settings.
What if the map looks outdated?
Floor plans are updated by the building’s administrators. If you notice discrepancies, contact your facilities team to request an update.
Rate the App
User Reviews














Popular Apps









 Games
Games Entertainment
 Communication
 E-mail
 Security
 Tools
Tools Media
Media Internet
 Finance
 Design
 Education
 IT Tools
 Travel & Local
 Android
 Windows
 Linux
Linux